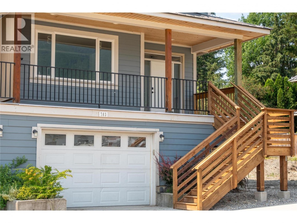
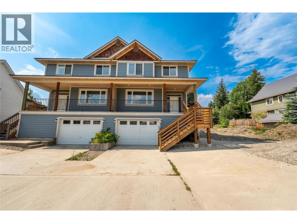
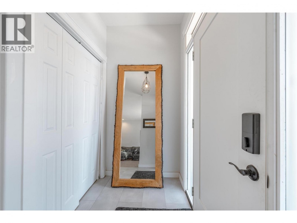
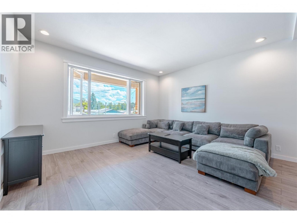
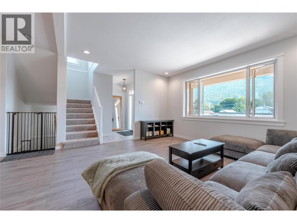
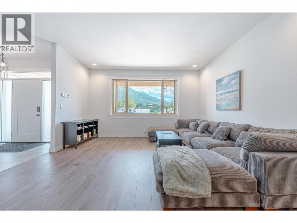
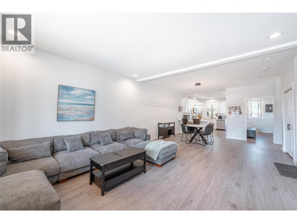
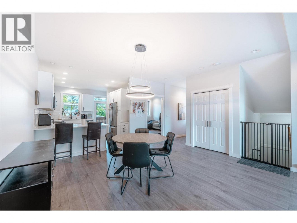
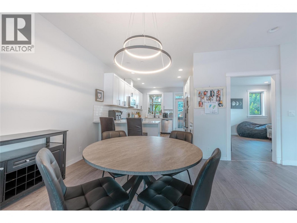
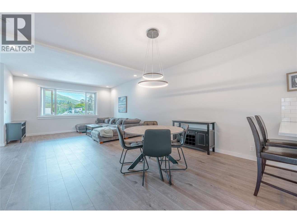
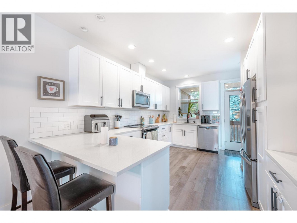
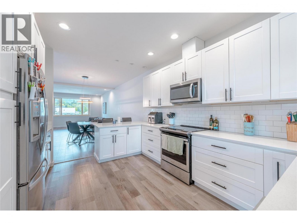
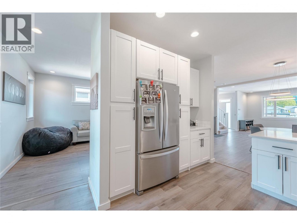
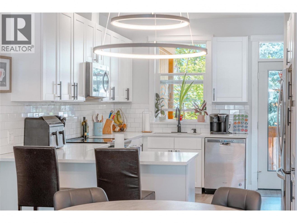
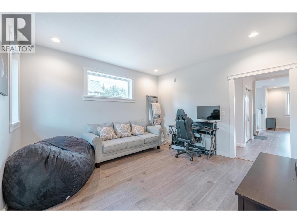
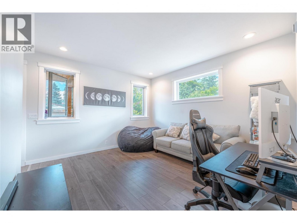
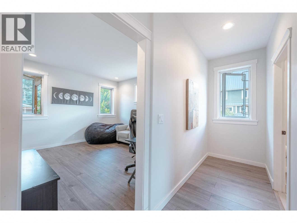
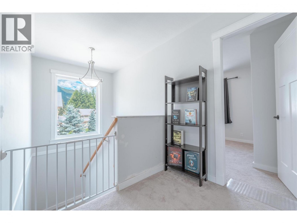
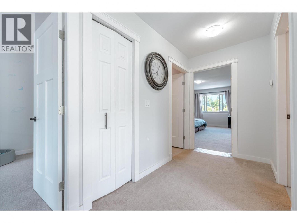
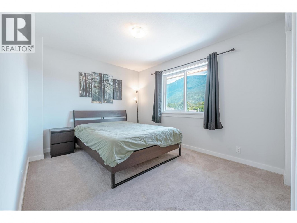
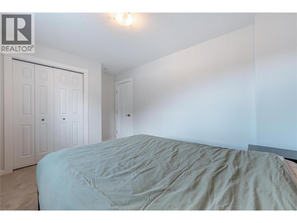
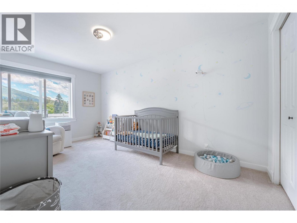
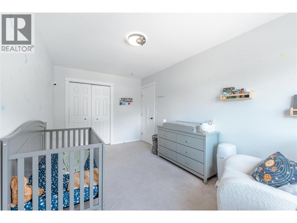
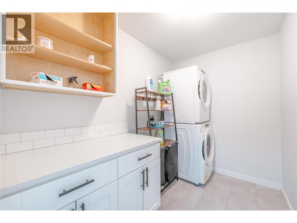
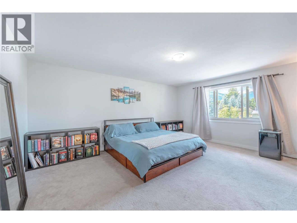
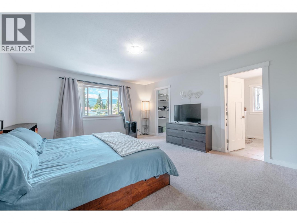
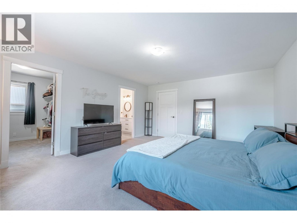
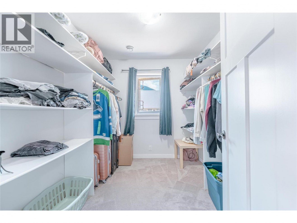
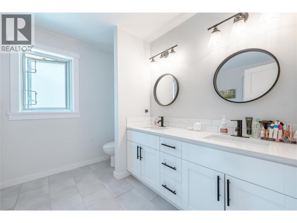
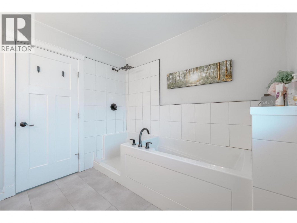
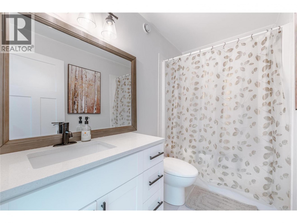
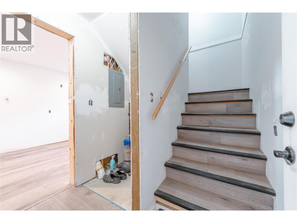
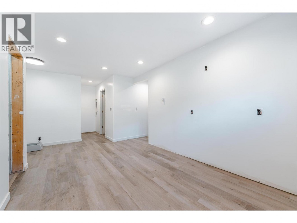
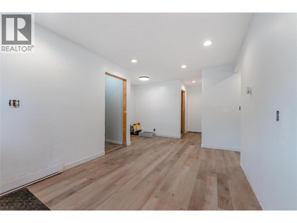
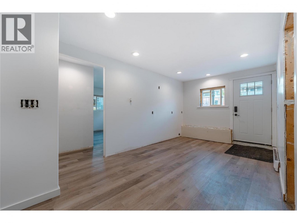
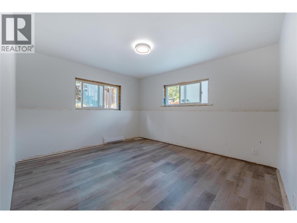
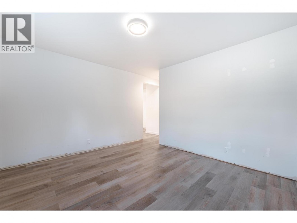
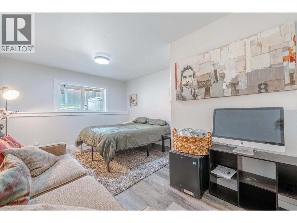
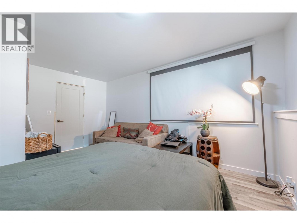
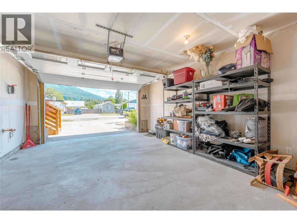
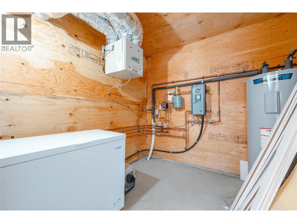
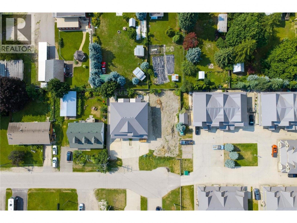
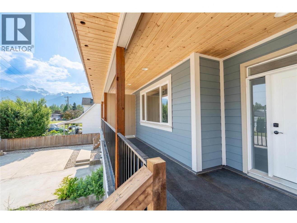
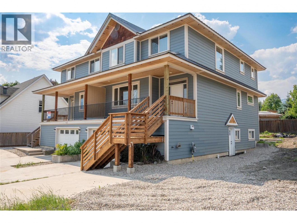
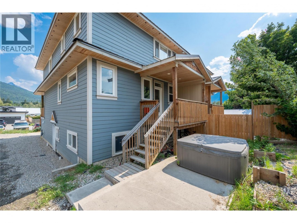
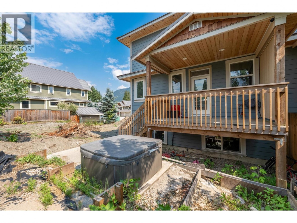
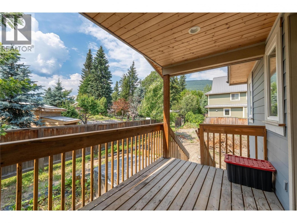
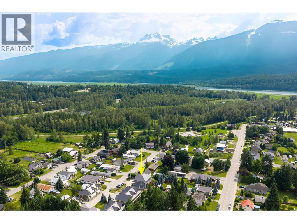
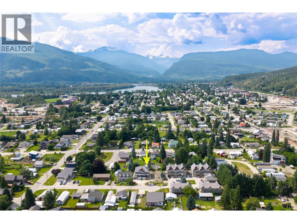
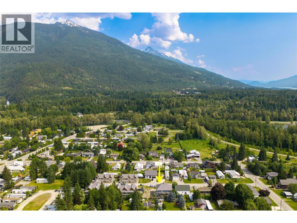
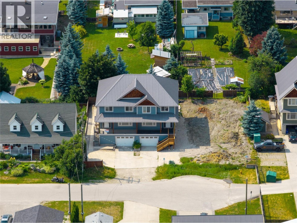
MOUNTAIN LIVING | SUITE POTENTIAL | MOUNTAIN VIEWS. Spacious 1/2 duplex offering over 2,000 sq. ft. of comfortable living space in a quiet cul-de-sac, conveniently located within walking distance of schools and neighbourhood amenities. Thoughtfully designed with flexibility in mind, this well-appointed home features plumbing and electrical roughed in for a potential secondary suite, offering excellent future versatility. Enjoy the comfort of in-floor heating throughout, a bright and functional layout, and a generous primary suite complete with walk-in closet and private ensuite. The full-size garage provides ample parking and plenty of additional storage for recreational gear, while the private back deck creates the perfect space for entertaining, relaxing, and enjoying the surrounding mountain views. Durable Hardie Plank siding provides long-lasting curb appeal with minimal maintenance. Ideally situated just a short drive from Revelstoke Mountain Resort and the highly anticipated Cabot Revelstoke golf course, this home offers an exceptional combination of peaceful residential living and year-round mountain recreation. Whether you're looking for a family home, an investment opportunity, or additional space with future suite potential, this property offers flexibility, comfort, and an excellent Revelstoke lifestyle. GST is applicable. First-time home buyers may qualify for the GST/HST New Housing Rebate. (id:54785)
Overview:
Price:
$949,000.00
MLS#
10400450
Construction Year:
2021
Property Type:
Duplex
Lot size:
0.06 acres
Bedrooms:
4
Bathrooms:
3
Sewer:
Municipal sewage system
Heating:
Hot Water
Roof:
Metal, Unknown
Equipment/Appliances:
Refrigerator, Range - Electric, Dishwasher, Washer & Dryer
Location Features:
Pets Allowed
Rooms:
Family room (Basement)
12' x 13'
Bedroom (Basement)
12' x 15'7''
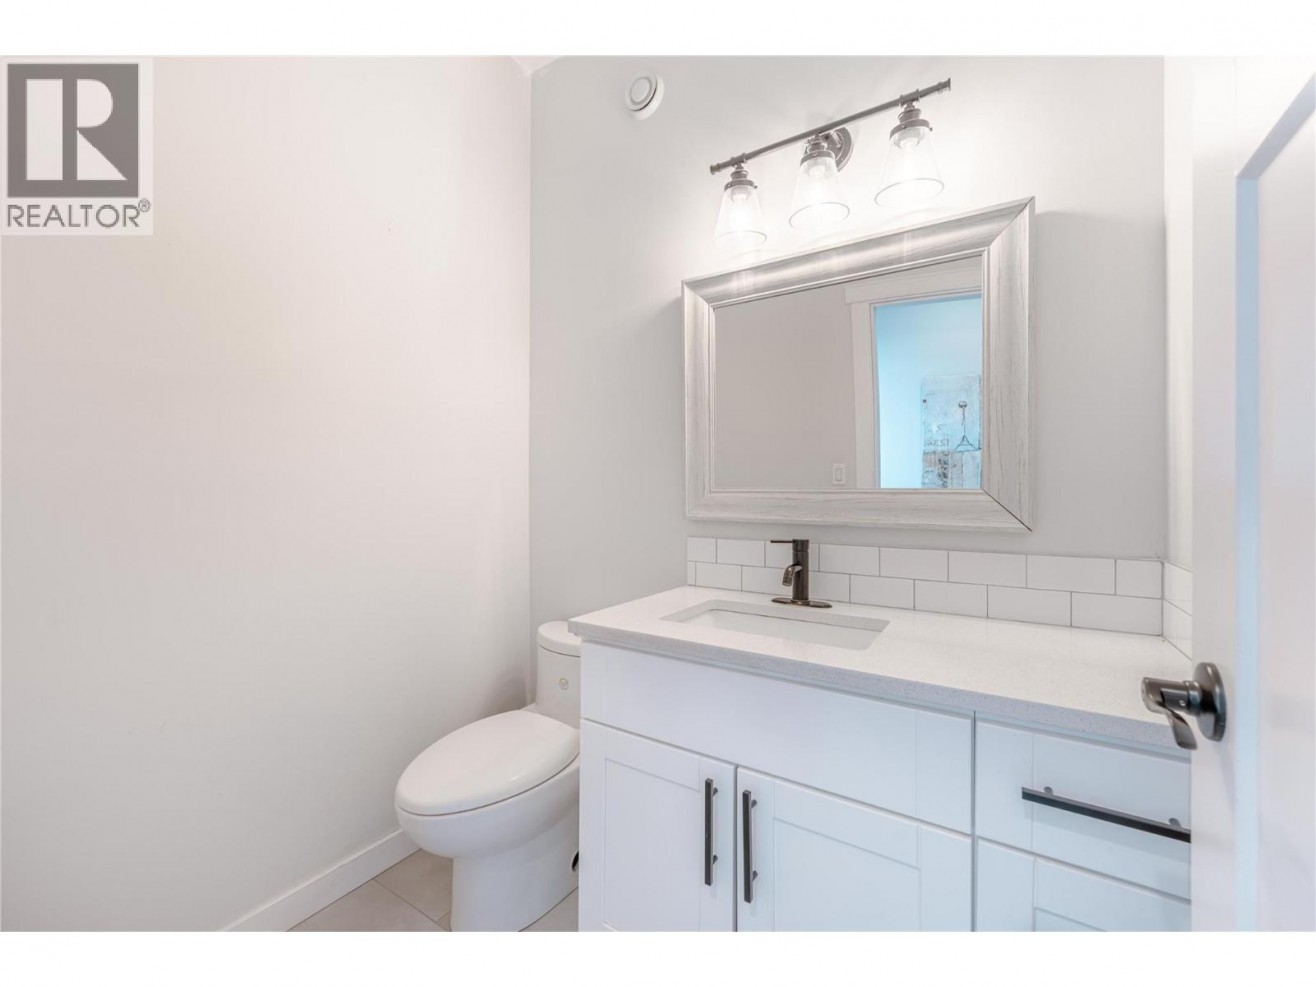
2pc Bathroom (Main level)
9'6'' x 7'
Bedroom (Second level)
11' x 9'4''
4pc Bathroom (Second level)
5'6'' x 9'0''
5pc Ensuite bath (Second level)
9'2'' x 10'4''
Laundry room (Second level)
8' x 12'
Primary Bedroom (Second level)
14' x 15'
Foyer (Main level)
6' x 9'
Living room (Main level)
14'6'' x 15'
Dining room (Main level)
12'8'' x 11'4''
Kitchen (Main level)
14' x 11'2''
Family room (Main level)
13'6'' x 10'4''
Legal / Taxes:
Taxes:
$4,982.31

Mass Spataro
Owner/Managing Broker
(250) 837-0049
mass@revelstoke-realty.com

Request More Info: