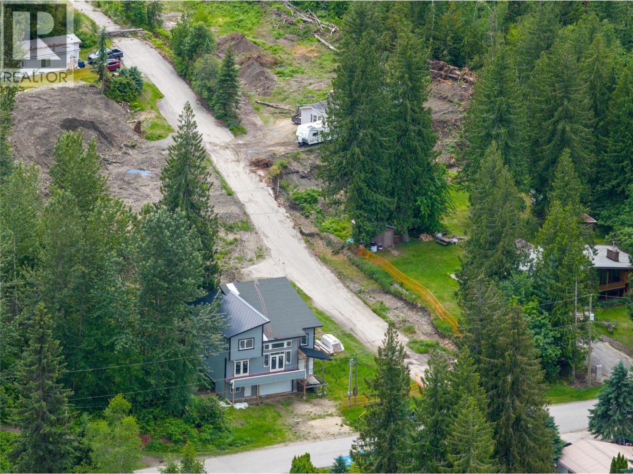
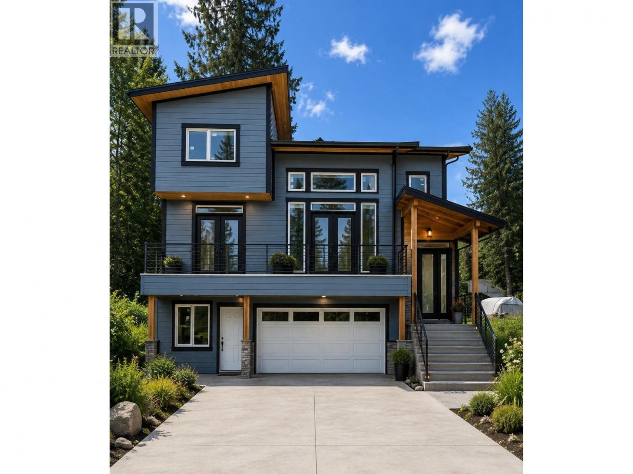
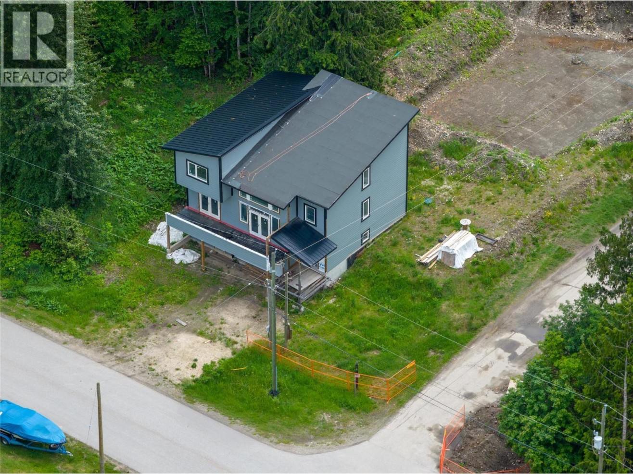
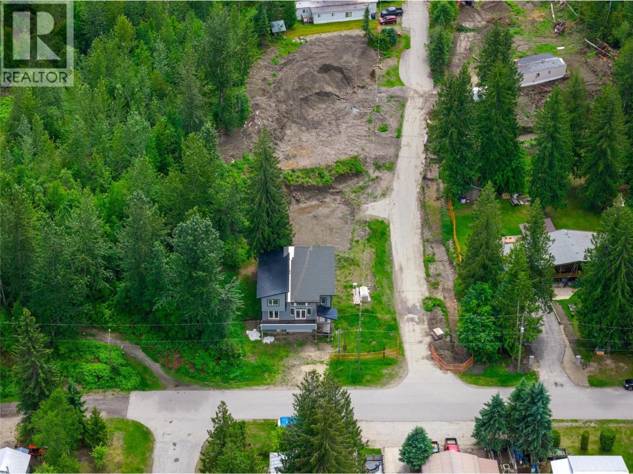
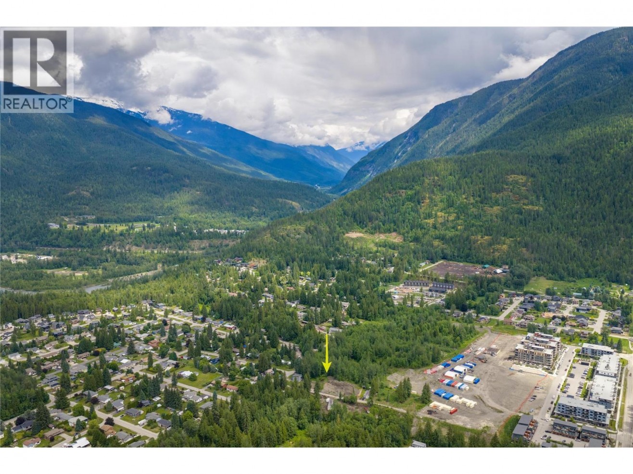
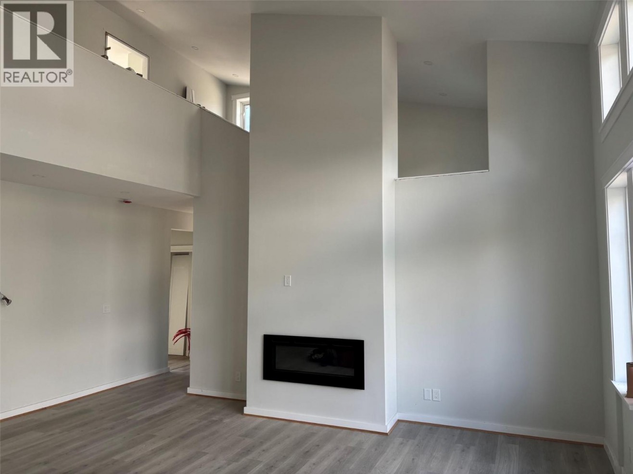
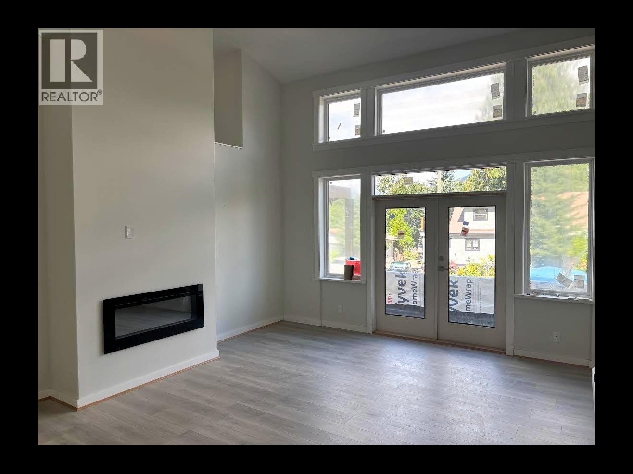
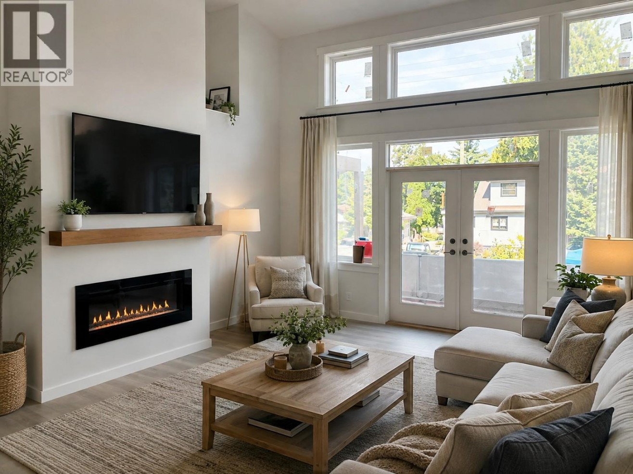
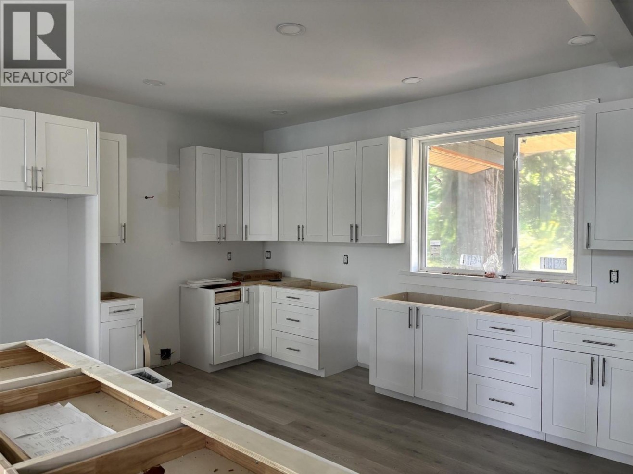
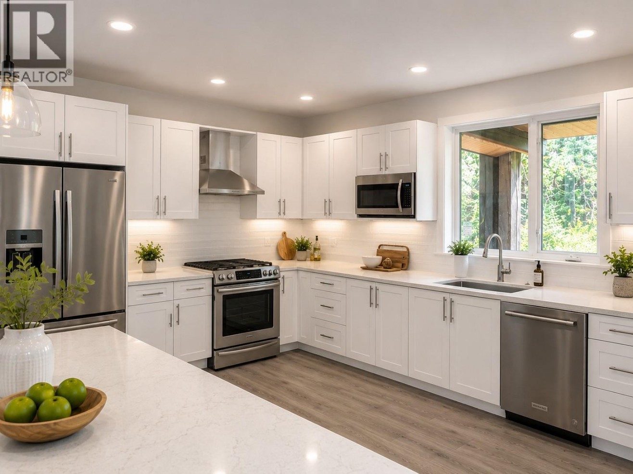
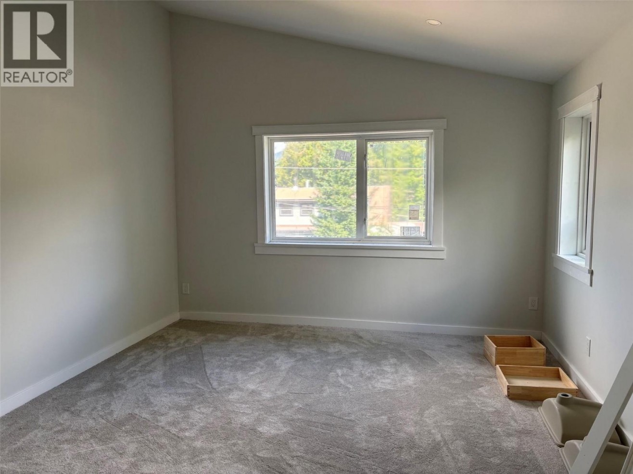
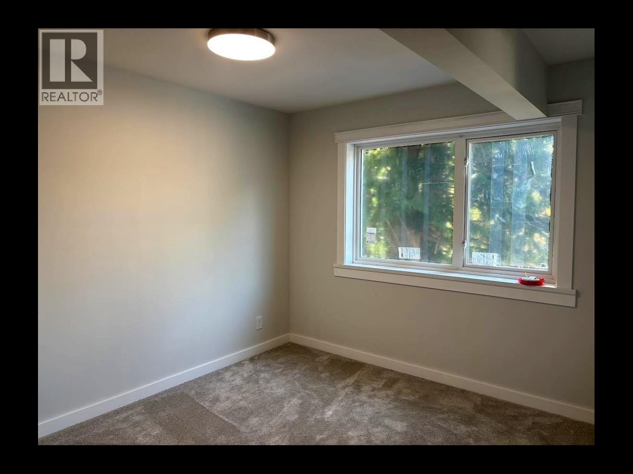
Brand New Home in a tranquil neighborhood. Experience exceptional mountain living in this bright and spacious 2,200+ sq. ft., 3-bedroom, 3-bathroom home, offering grand vaulted ceilings, beautiful mountain views, and two decks designed to take full advantage of the surrounding scenery. The impressive great room is the centerpiece of the home, featuring soaring ceilings, an electric fireplace, and an abundance of natural light. The grand kitchen provides plenty of space for entertaining and everyday living, while a dedicated office offers a quiet and functional workspace. Upstairs, you’ll find three bedrooms, two bathrooms, and a convenient laundry room, including a spacious primary suite with a private ensuite and walk-in closet. The home also offers excellent flexibility with an oversized garage and generous mechanical area, providing plenty of room for vehicles, storage, and recreational gear. The layout also offers potential for an in-law suite, adding versatility for extended family or future use. A wonderful opportunity to own a spacious mountain home that combines comfort, functionality, and breathtaking Revelstoke scenery. At your doorstep is convenient access to Revelstoke Mountain Resort, the future Cabot Revelstoke golf course, and an extensive network of hiking and biking trails. A short scenic walk leads directly to Mackenzie Village, providing easy access to shopping, dining, and everyday services. (id:54785)
Overview:
Price:
$1,499,000.00
MLS#
10396281
Construction Year:
2026
Property Type:
House
Lot size:
0.2 acres
Bedrooms:
4
Bathrooms:
3
Sewer:
Septic tank
Heating:
Hot Water
Rooms:
Kitchen (Main level)
18'8'' x 11'
2pc Bathroom (Main level)
6'4'' x 6'6''
Bedroom (Main level)
10'8'' x 10'8''
Living room (Main level)
20' x 17'6''
Dining room (Main level)
20' x 13'6''
Laundry room (Second level)
8'8'' x 5'8''
4pc Bathroom (Second level)
8'8'' x 12'
3pc Ensuite bath (Second level)
8'7'' x 9'6''
Primary Bedroom (Second level)
16' x 13'
Bedroom (Second level)
11' x 10'6''
Legal / Taxes:
Taxes:
$0.00

Mass Spataro
Owner/Managing Broker
(250) 837-0049
mass@revelstoke-realty.com

Request More Info: