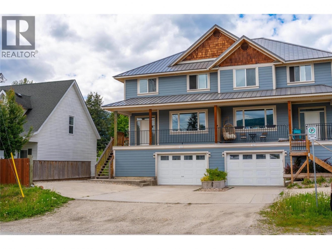
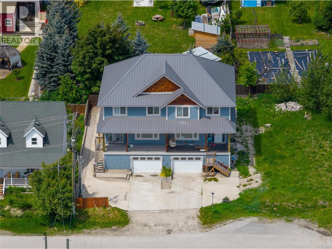
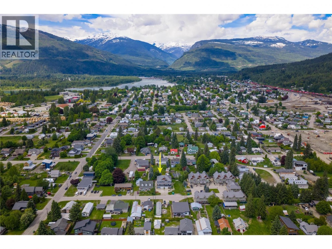
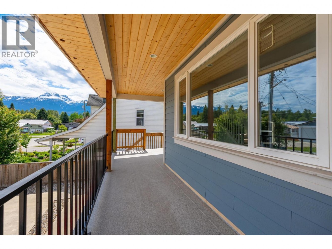
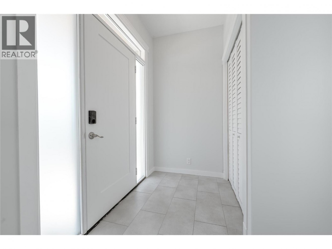
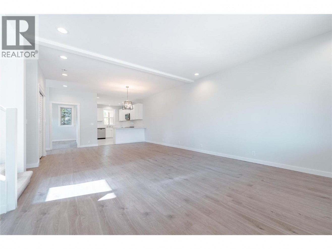
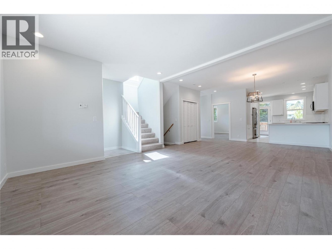
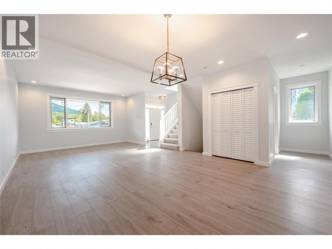
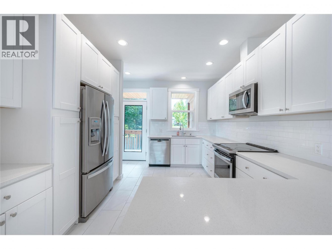
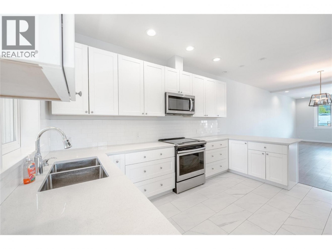
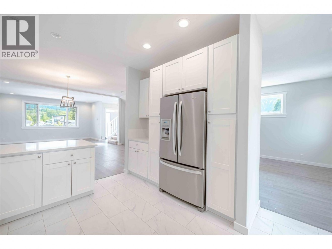
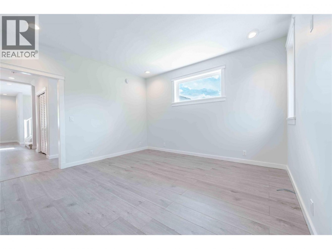
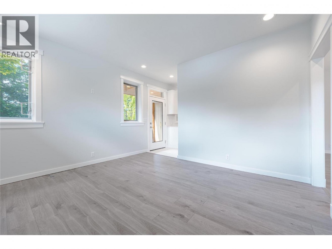
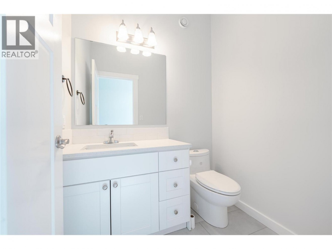
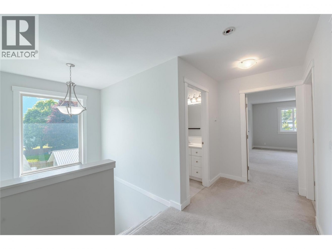
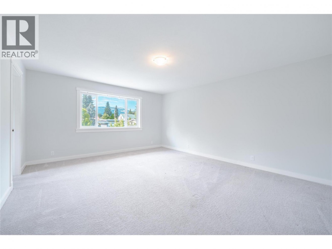
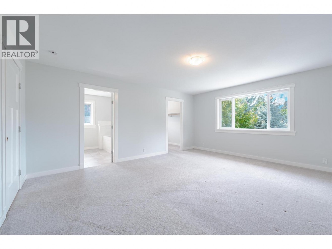
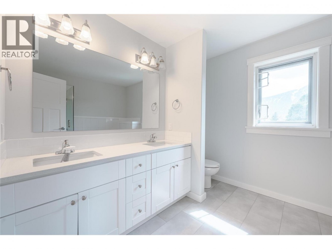
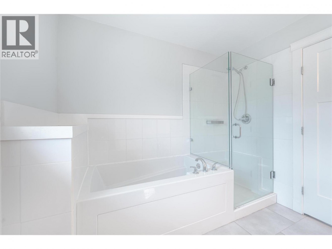
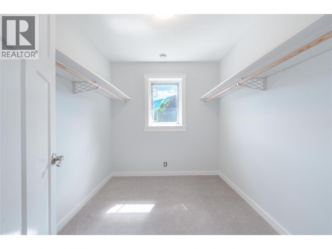
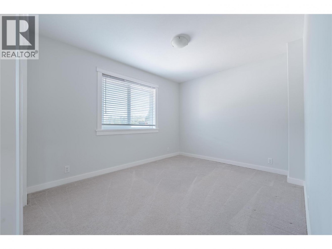
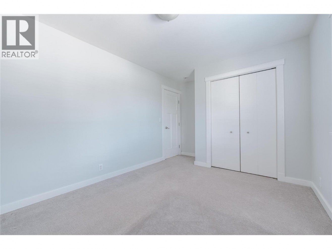
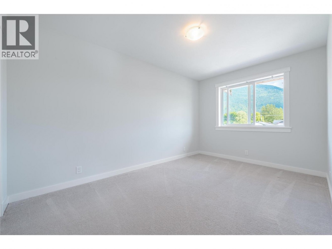
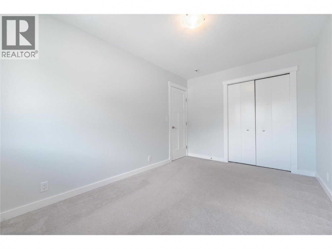
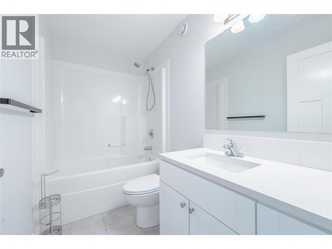
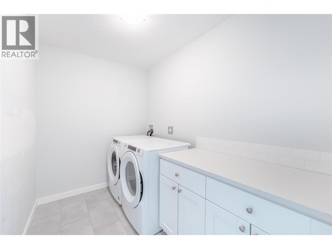
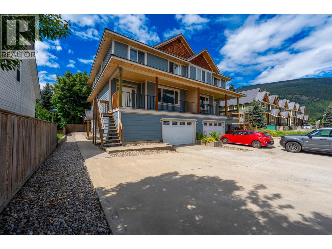
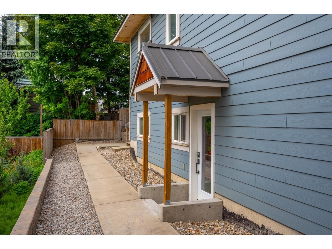
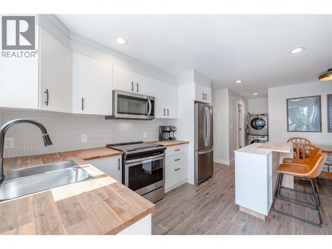
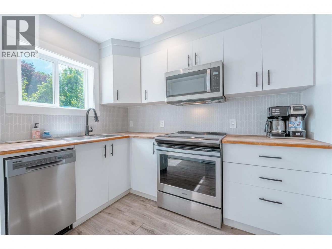
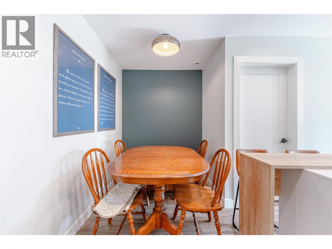
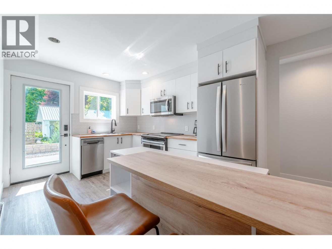
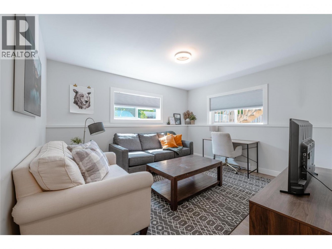
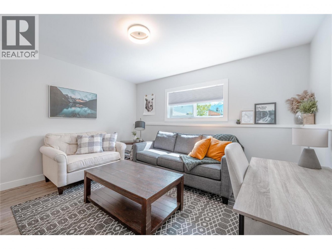
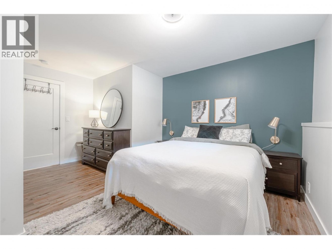
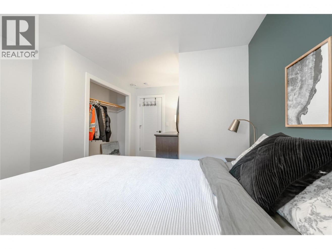
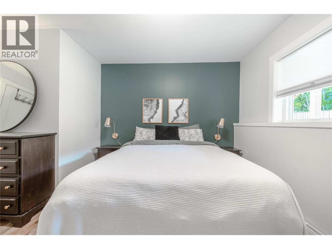
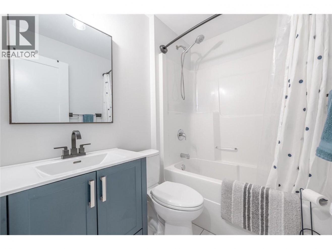
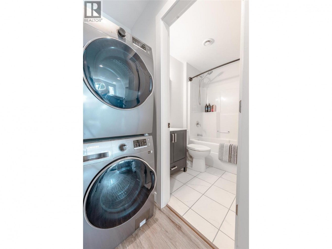
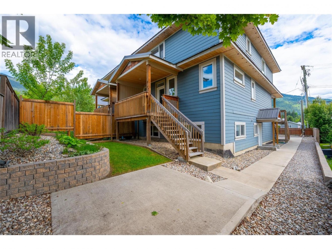
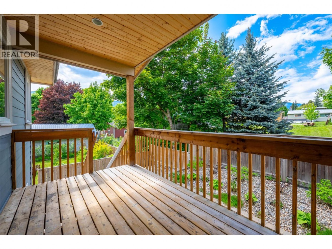
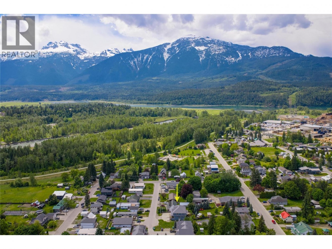
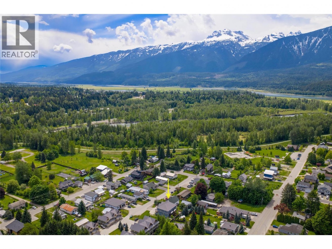
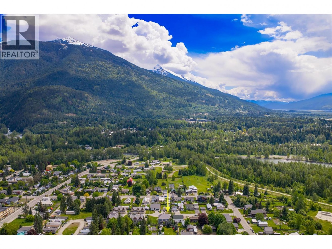
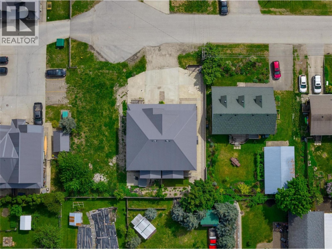
Spacious half-duplex located on a quiet cul-de-sac in the heart of Revelstoke, just a short walk to schools and downtown amenities. This well-designed home offers over 2,700 plus sq. ft. of living space across the main floor and upstairs, featuring 3 bedrooms and 3 bathrooms, including a primary suite with ensuite. Enjoy comfortable living with in-floor heating throughout, a bright family room and separate living room, plus a functional layout ideal for families. The home also includes a full-size garage with additional storage and a self-contained in-law suite for added flexibility or rental potential. Exterior highlights include durable Hardie Plank siding and a private back deck—perfect for relaxing or entertaining. Conveniently located just minutes from Revelstoke Mountain Resort, this property offers the perfect balance of lifestyle, comfort, and investment opportunity. (id:54785)
Overview:
Price:
$999,000.00
MLS#
10379084
Construction Year:
2017
Property Type:
Duplex
Bedrooms:
4
Bathrooms:
4
Sewer:
Municipal sewage system
Heating:
Baseboard heaters, Hot Water
Roof:
Metal, Unknown
Equipment/Appliances:
Refrigerator, Range - Electric, Dishwasher, Washer & Dryer
Location Features:
Pets Allowed
Rooms:
Dining room (Additional Accommodation)
5'11'' x 10'6''
Kitchen (Additional Accommodation)
11'6'' x 9'7''
Full bathroom (Additional Accommodation)
5'4'' x 7'
Bedroom (Additional Accommodation)
11'9'' x 15'6''
Living room (Additional Accommodation)
12' x 13'
Living room (Main level)
14'6'' x 15'
2pc Bathroom (Main level)
4' x 7'
Dining room (Main level)
12'8'' x 11'4''
Family room (Main level)
13'6'' x 10'4''
Kitchen (Main level)
14' x 11'2''
Bedroom (Second level)
9'6'' x 12'
4pc Bathroom (Second level)
9' x 5'
Laundry room (Second level)
8' x 12'
4pc Ensuite bath (Second level)
8'10''
Primary Bedroom (Second level)
14' x 15'
Legal / Taxes:
Taxes:
$3,969.00

Mass Spataro
Owner/Managing Broker
(250) 837-0049
mass@revelstoke-realty.com

Request More Info: