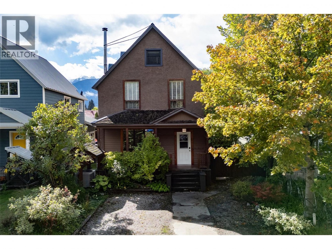
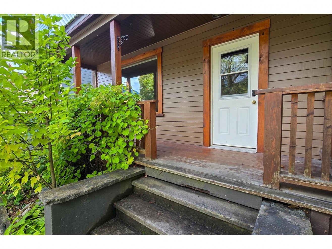
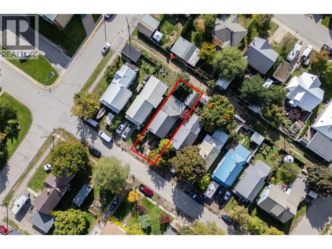
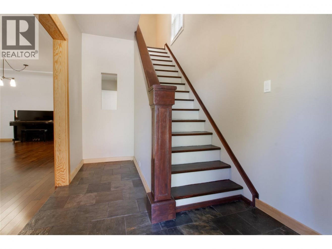
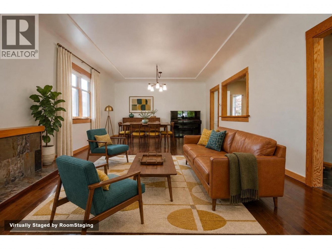
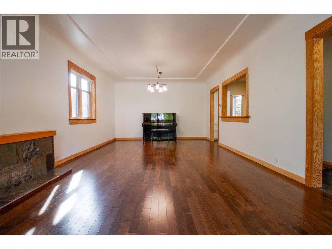
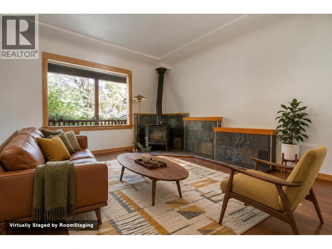
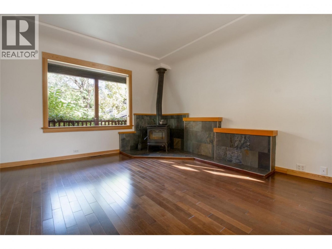
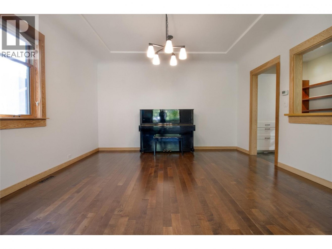
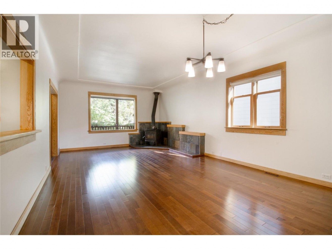
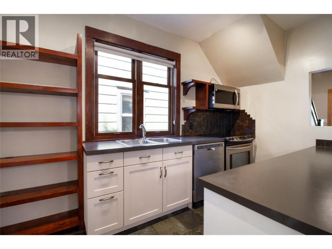
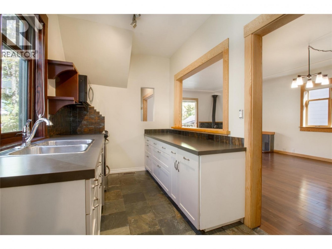
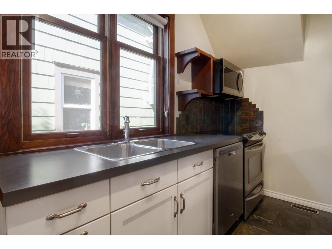
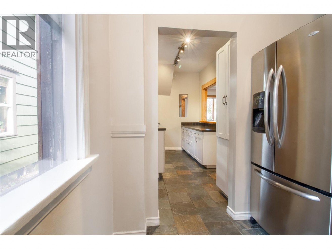
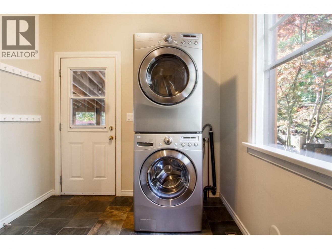
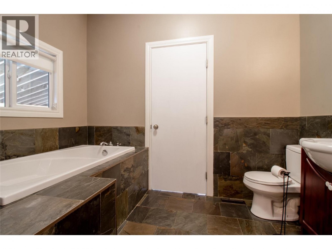
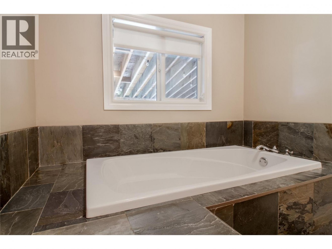
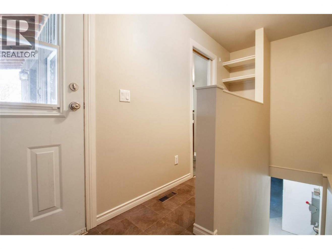
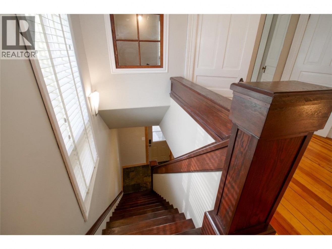
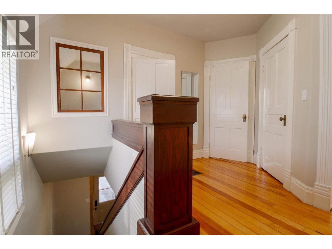
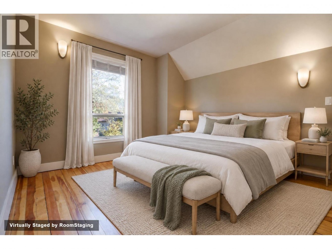
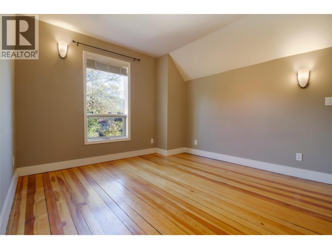
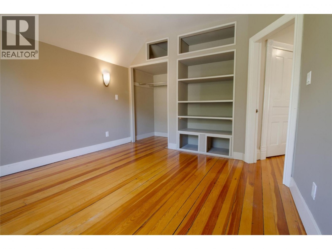
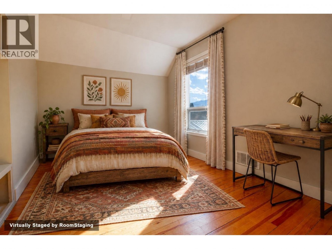
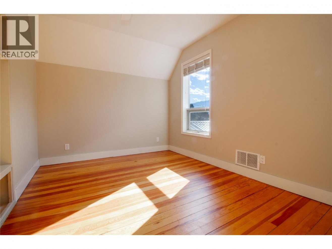
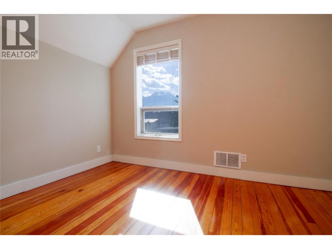
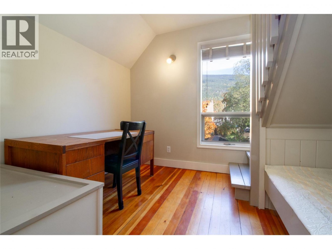
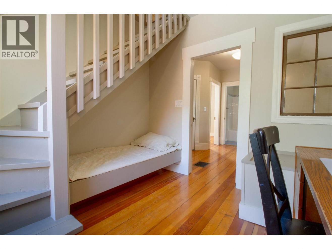
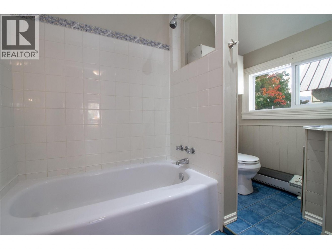
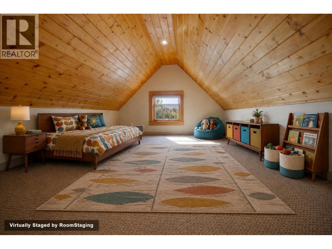
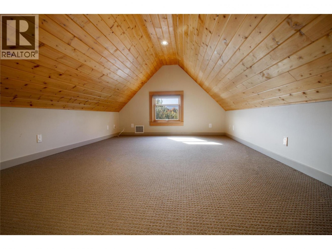
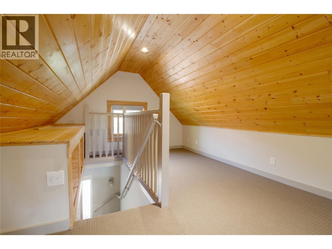
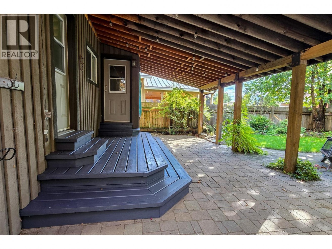
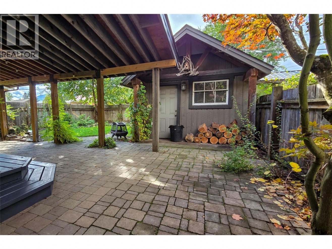
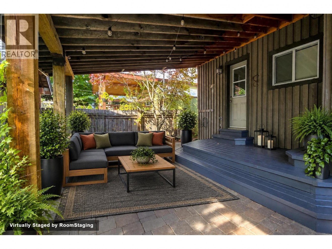
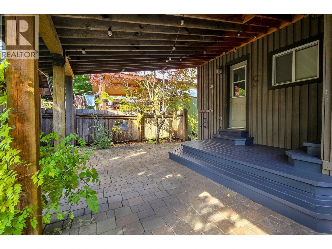
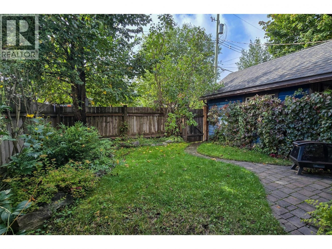
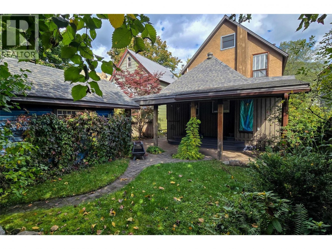
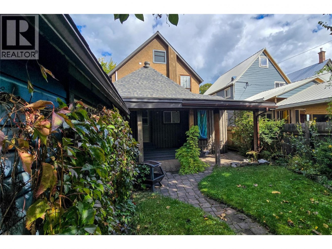
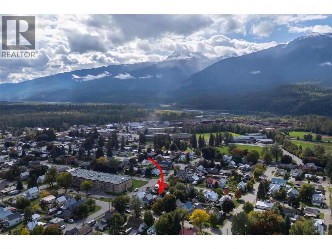
Nestled on one of Revelstoke's most iconic tree-lined streets, this charming heritage home blends timeless character with everyday comfort in an unbeatable location. Just steps from downtown, schools, & all the recreation that makes Revelstoke so special, this property truly captures the essence of mountain-town living. Inside, you'll find 3 bedrooms & 2 full bathrooms, including a spacious loft that offers endless flexibility. Whether it's a magical space for kids, or a private primary retreat, this inviting upper-level hideaway is sure to become a favorite. The main floor features convenient laundry & a warm, welcoming living room centered around a cozy Pacific Energy wood stove, perfect for curling up after a day on the trails. Year-round heating and cooling is ensured with the addition of a heat pump. Step outside and discover the sweetest backyard oasis. Mature trees, established perennials, and a large, covered patio create a private haven for entertaining, gardening, or simply enjoying the outdoors. A versatile shed at the rear of the property is currently used for wood storage but could easily serve as a workshop, bike storage, or gear shed for all your Revelstoke adventures. The unfinished basement offers excellent future potential. Future family room, additional storage and potentially a third bathroom are all possible. This delightful home offers the perfect balance of historic charm, modern comfort, & an exceptional location at the heart of Revelstoke. (id:54785)
Overview:
Price:
$949,000.00
MLS#
10403392
Construction Year:
1910
Property Type:
House
Lot size:
0.07 acres
Bedrooms:
3
Bathrooms:
2
Sewer:
Municipal sewage system
Heating:
Heat Pump, Stove, Electric, Wood, Other
Cooling:
Heat Pump
Rooms:
Bedroom (Third level)
11'1'' x 25'4''
Den (Second level)
8'9'' x 9'11''
4pc Bathroom (Second level)
5'4'' x 8'10''
Bedroom (Second level)
9'4'' x 12'1''
Primary Bedroom (Second level)
11'0'' x 11'10''
3pc Bathroom (Main level)
9'6'' x 6'9''
Laundry room (Main level)
8'1'' x 9'6''
Kitchen (Main level)
6'9'' x 13'0''
Dining room (Main level)
14'0'' x 11'1''
Living room (Main level)
14'0'' x 13'11''
Foyer (Main level)
6'10'' x 11'9''
Legal / Taxes:
Taxes:
$2,730.00

Sarah Mickel
Sales Representative
(250) 814-7297
sarah@revelstoke-realty.com

Request More Info: