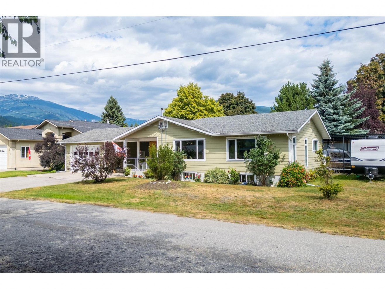
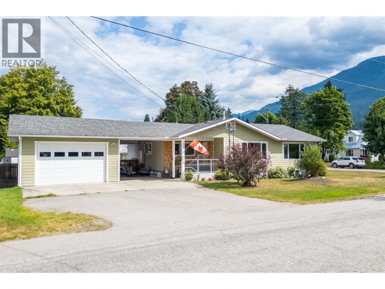
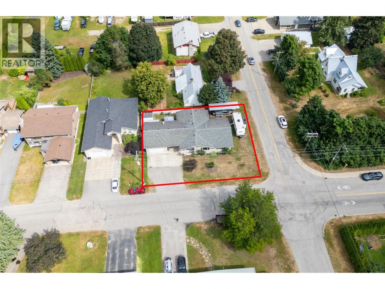
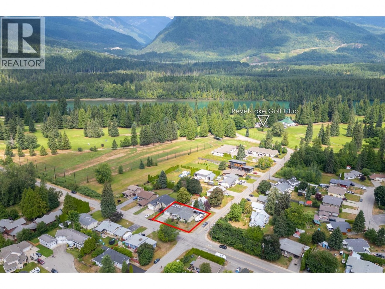
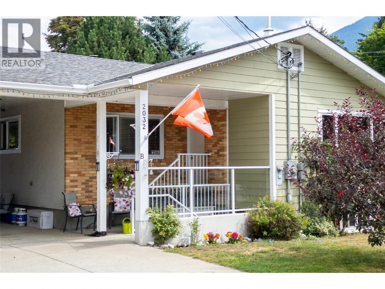
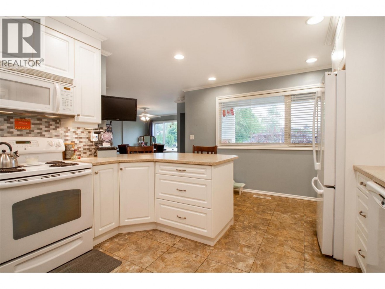
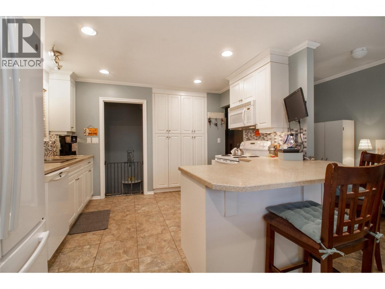
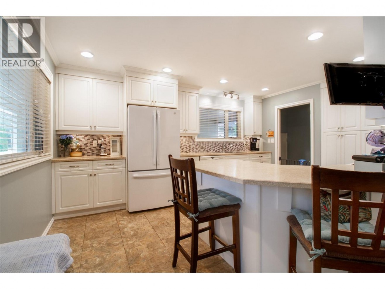
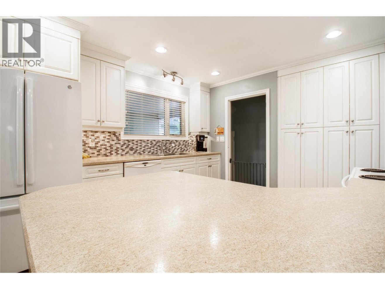
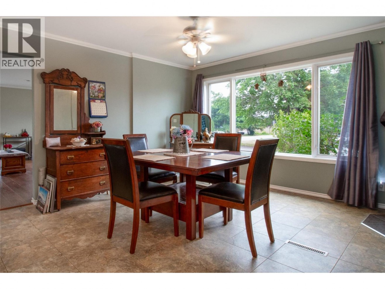
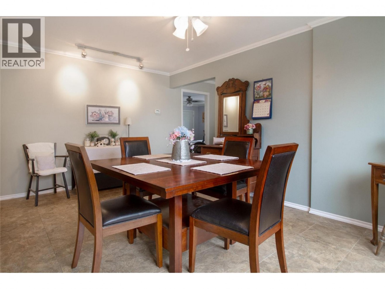
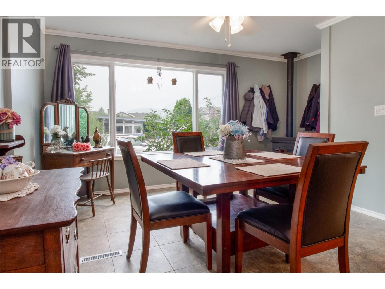
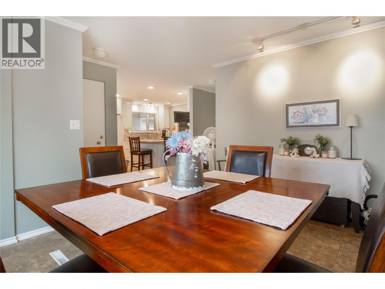
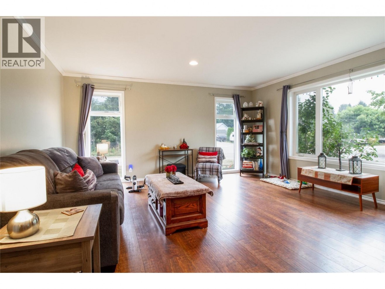
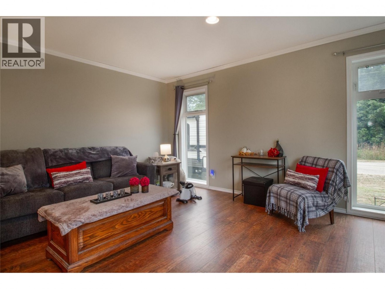
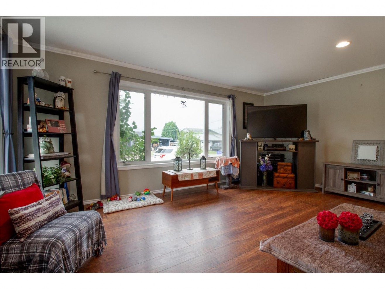
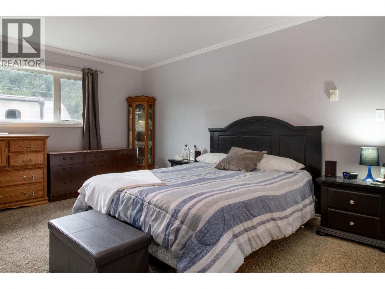
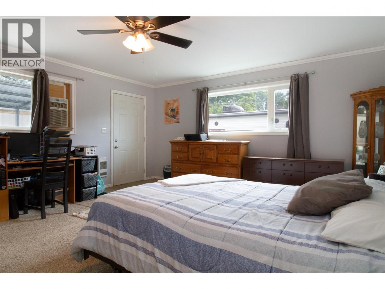
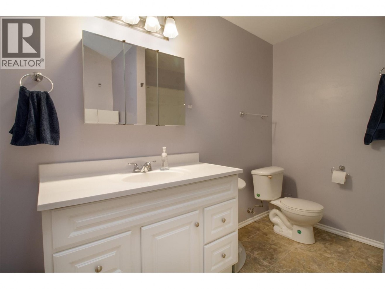
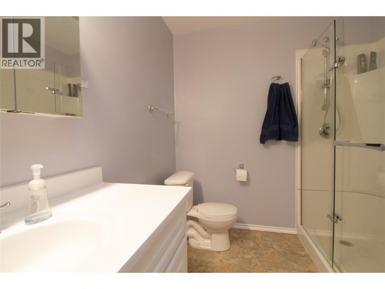
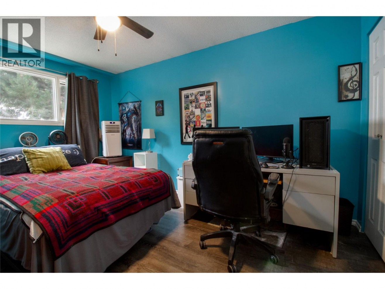
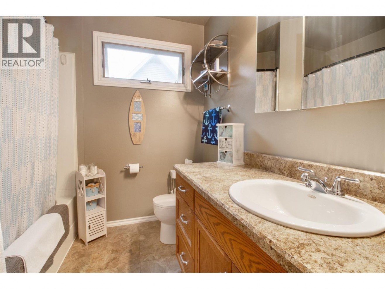
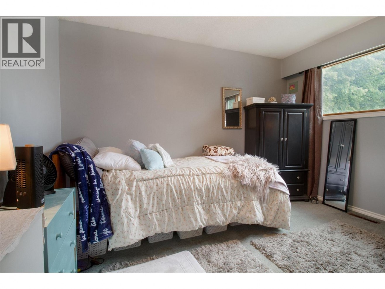
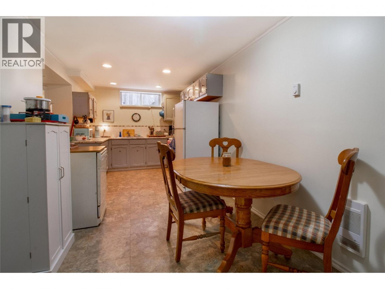
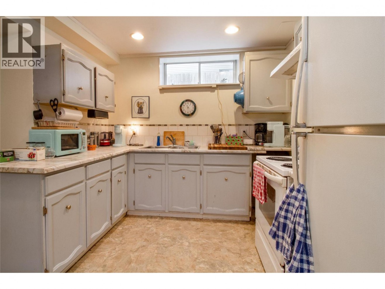
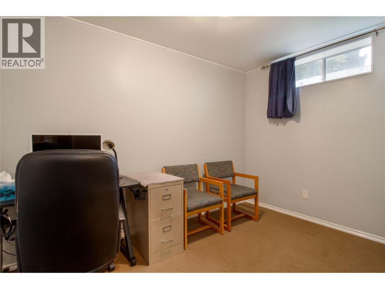
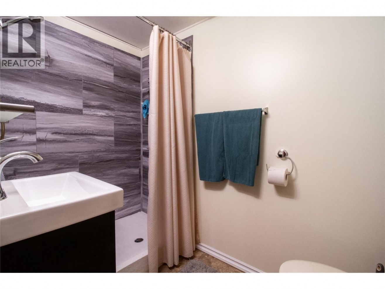
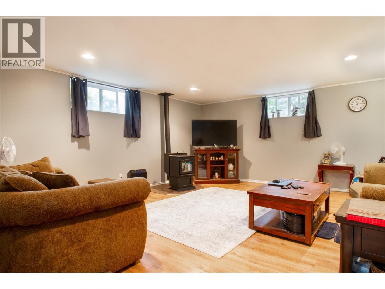
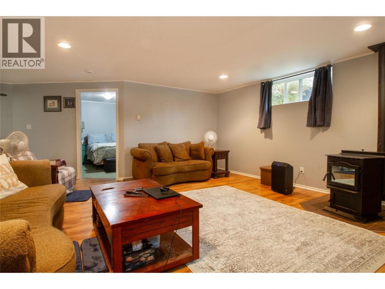
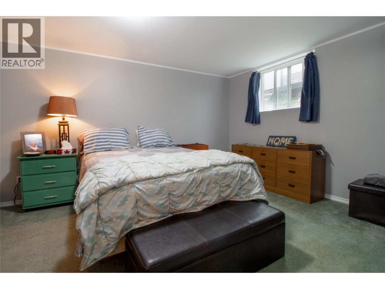
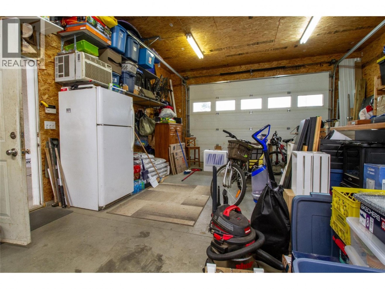
Extensively renovated over the past 15 years, this Columbia Park home sits just steps from the Revelstoke Golf Club. The main floor features three bedrooms, an open concept kitchen and spacious dining area with iconic views of Mount Begbie, a large bright living room, and a pellet stove. The massive main floor primary suite includes a walk in closet and ensuite. Two more bedrooms and a full bath complete the main floor. Downstairs offers a shared laundry room, storage, and a legal 1 bedroom + den suite with its own pellet stove and private front entry. Outside, enjoy a covered carport/breezeway and a heated (propane) 19’ X 28’ shop with 10 ft door. The backyard patio is perfect for barbequing with a propane line ready for your grill. The side yard offers space for RV/Boat parking or additional yard space if desired. Updated Electrical and plumbing throughout the house. Walking distance to Columbia Park Elementary and close to everything Revelstoke has to offer. Call to schedule your private showing today! (id:54785)
Overview:
Price:
$1,150,000.00
MLS#
10396597
Construction Year:
1973
Property Type:
House
Lot size:
0.17 acres
Bedrooms:
4
Bathrooms:
3
Sewer:
Municipal sewage system
Heating:
Baseboard heaters, Forced air, Electric, See remarks
Basement:
Full
Equipment/Appliances:
Refrigerator, Range - Electric, Dishwasher, Microwave, Washer & Dryer
Exterior Features:
Brick, Stucco, Other
Rooms:
Other (Additional Accommodation)
11'2'' x 7'7''
Bedroom (Additional Accommodation)
11'11'' x 12'6''
Full bathroom (Additional Accommodation)
7'11'' x 4'5''
Dining room (Additional Accommodation)
11'2'' x 7'7''
Kitchen (Additional Accommodation)
10'2'' x 8'9''
Bedroom (Main level)
14'0'' x 9'11''
4pc Bathroom (Main level)
7'2'' x 8'3''
3pc Ensuite bath (Main level)
7'5'' x 9'11''
Primary Bedroom (Main level)
17'10'' x 16'4''
Living room (Main level)
16'1'' x 17'9''
Dining room (Main level)
11'10'' x 16'1''
Kitchen (Main level)
15'6'' x 11'5''
Legal / Taxes:
Taxes:
$5,095.93

Sarah Mickel
Sales Representative
(250) 814-7297
sarah@revelstoke-realty.com

Request More Info: